0
Skip to Content
arc ldp
Home
Services
Projects
About Arc
Resources
Join Us
Contact
arc ldp
Home
Services
Projects
About Arc
Resources
Join Us
Contact
Home
Services
Projects
About Arc
Resources
Join Us
Contact
Illustrative Sections  (Copy) View fullsize
Lower Plaza Design (Copy) View fullsize
Upper Plaza (Copy) View fullsize
View from Mill Hill East Station (Copy) View fullsize
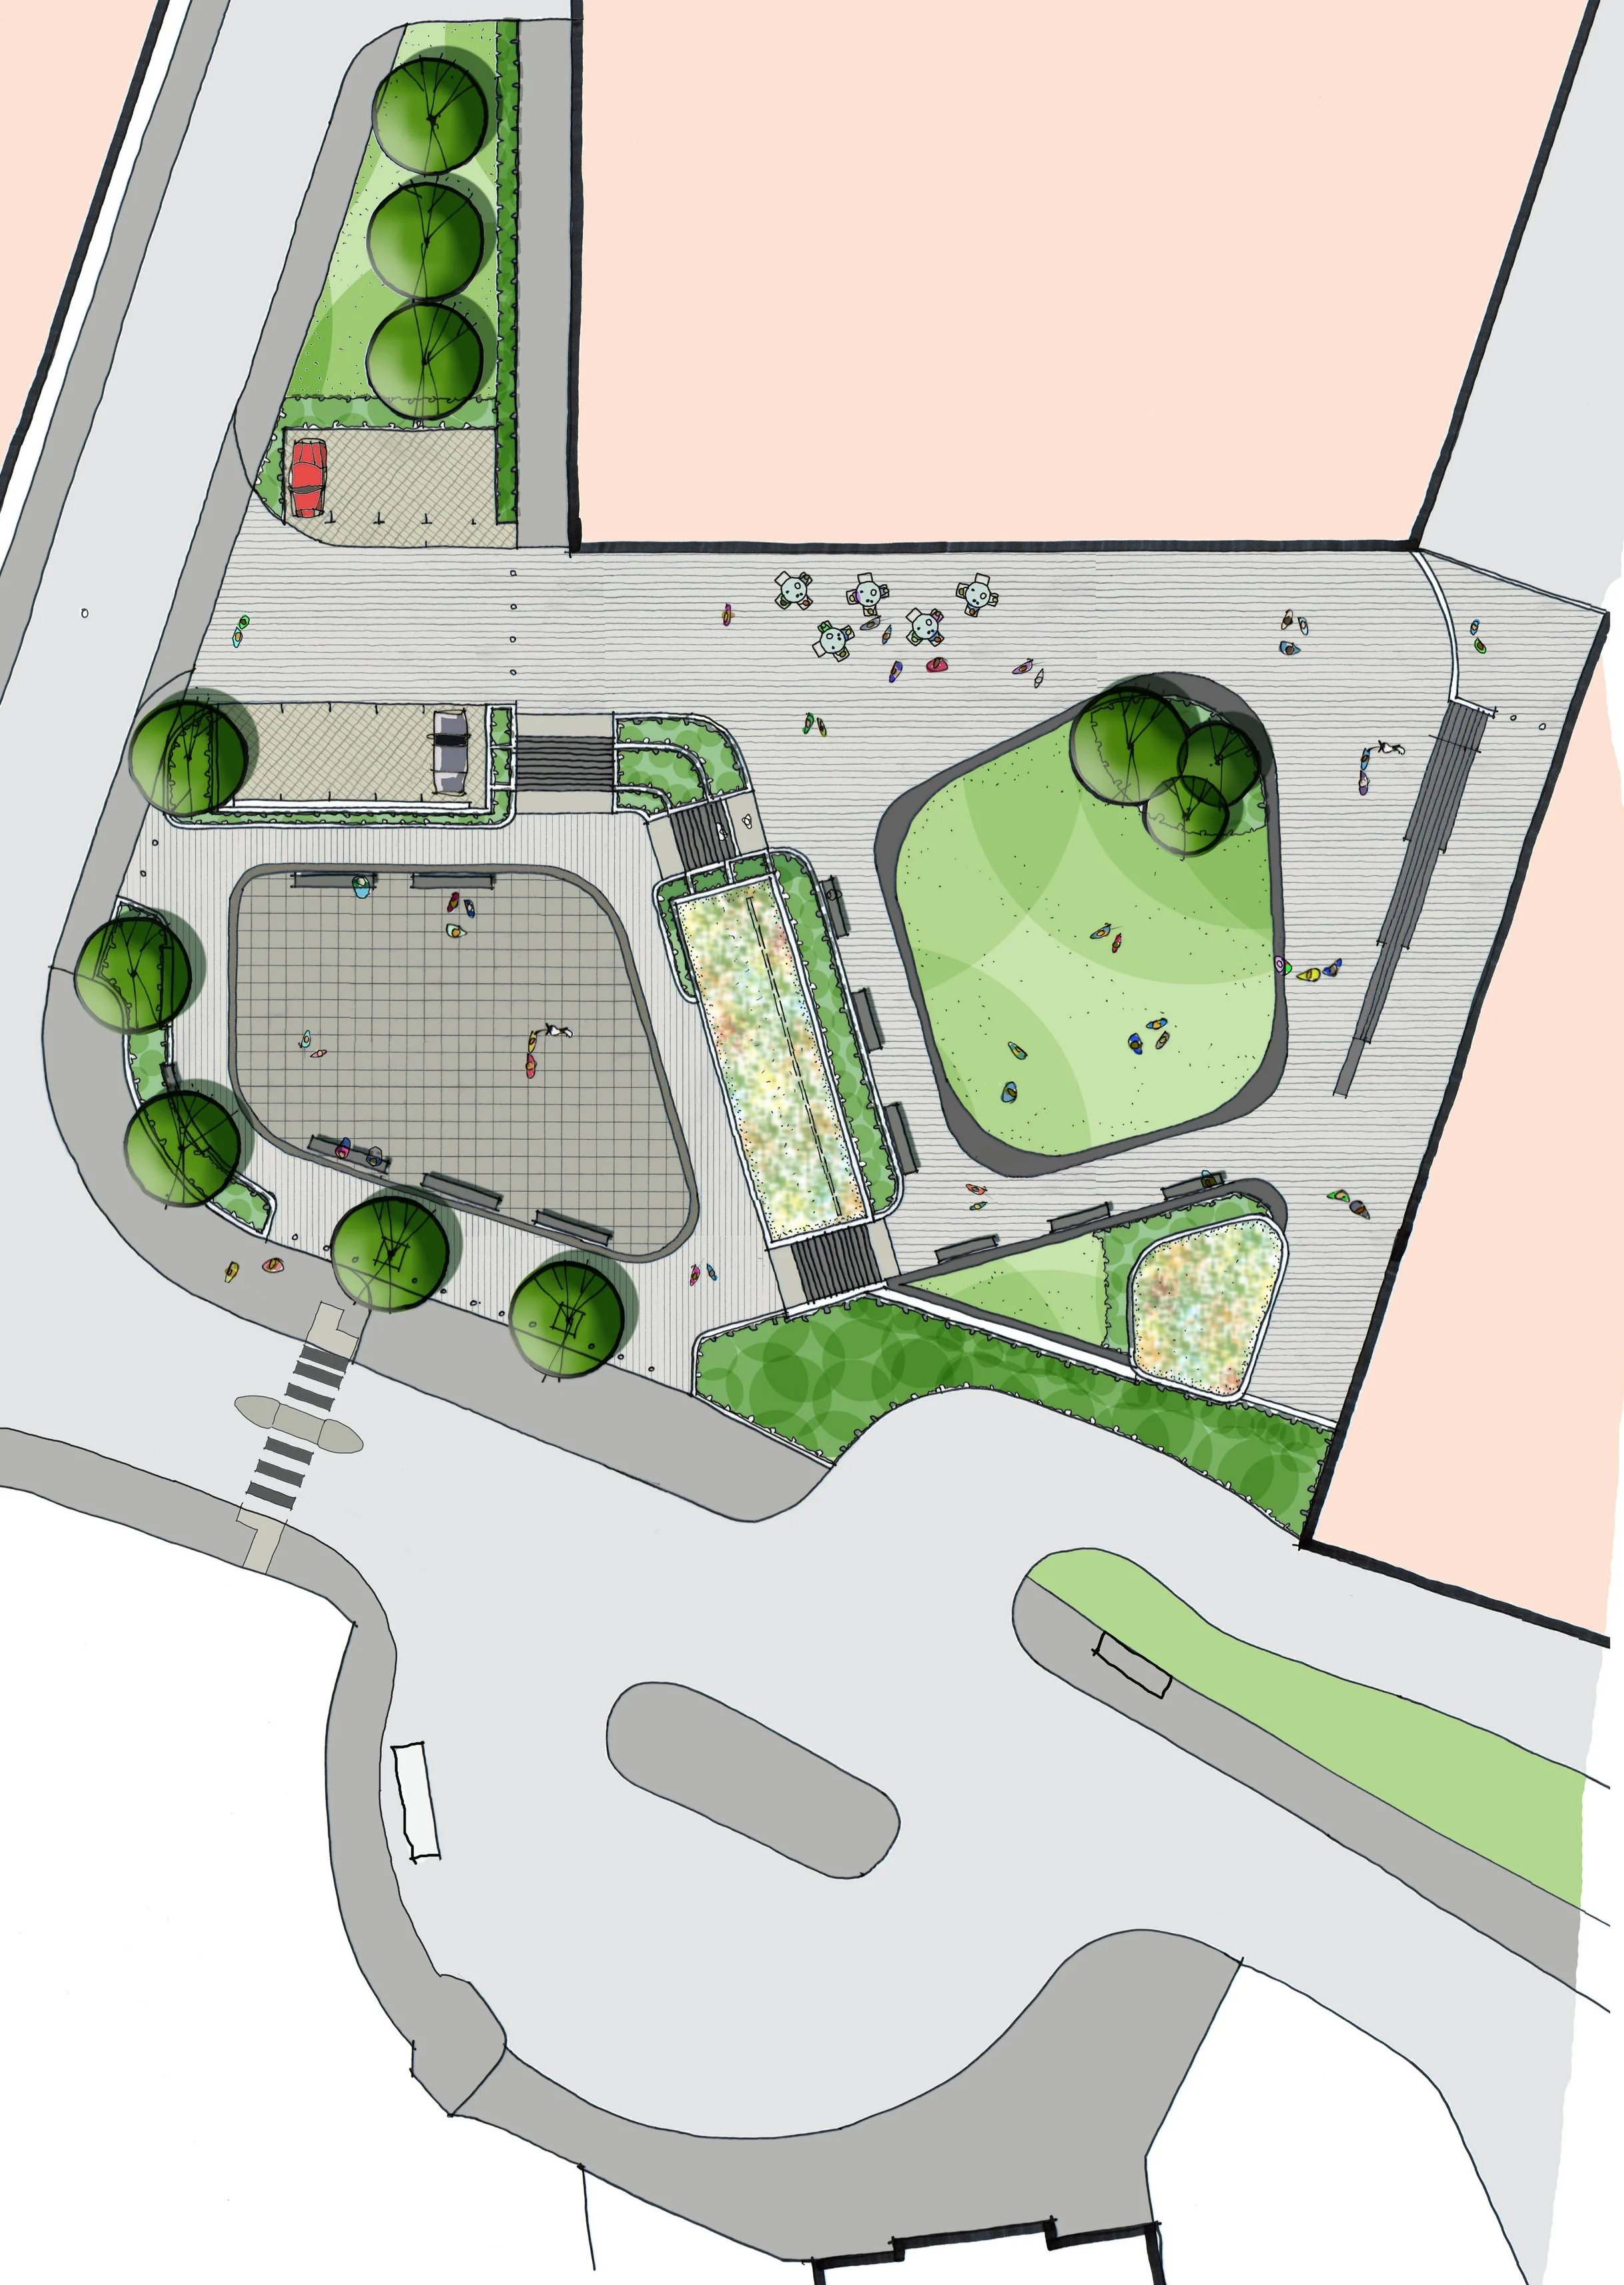
Plaza Masterplan (Copy) View fullsize
Sketch options for service pavillion (Copy) View fullsize
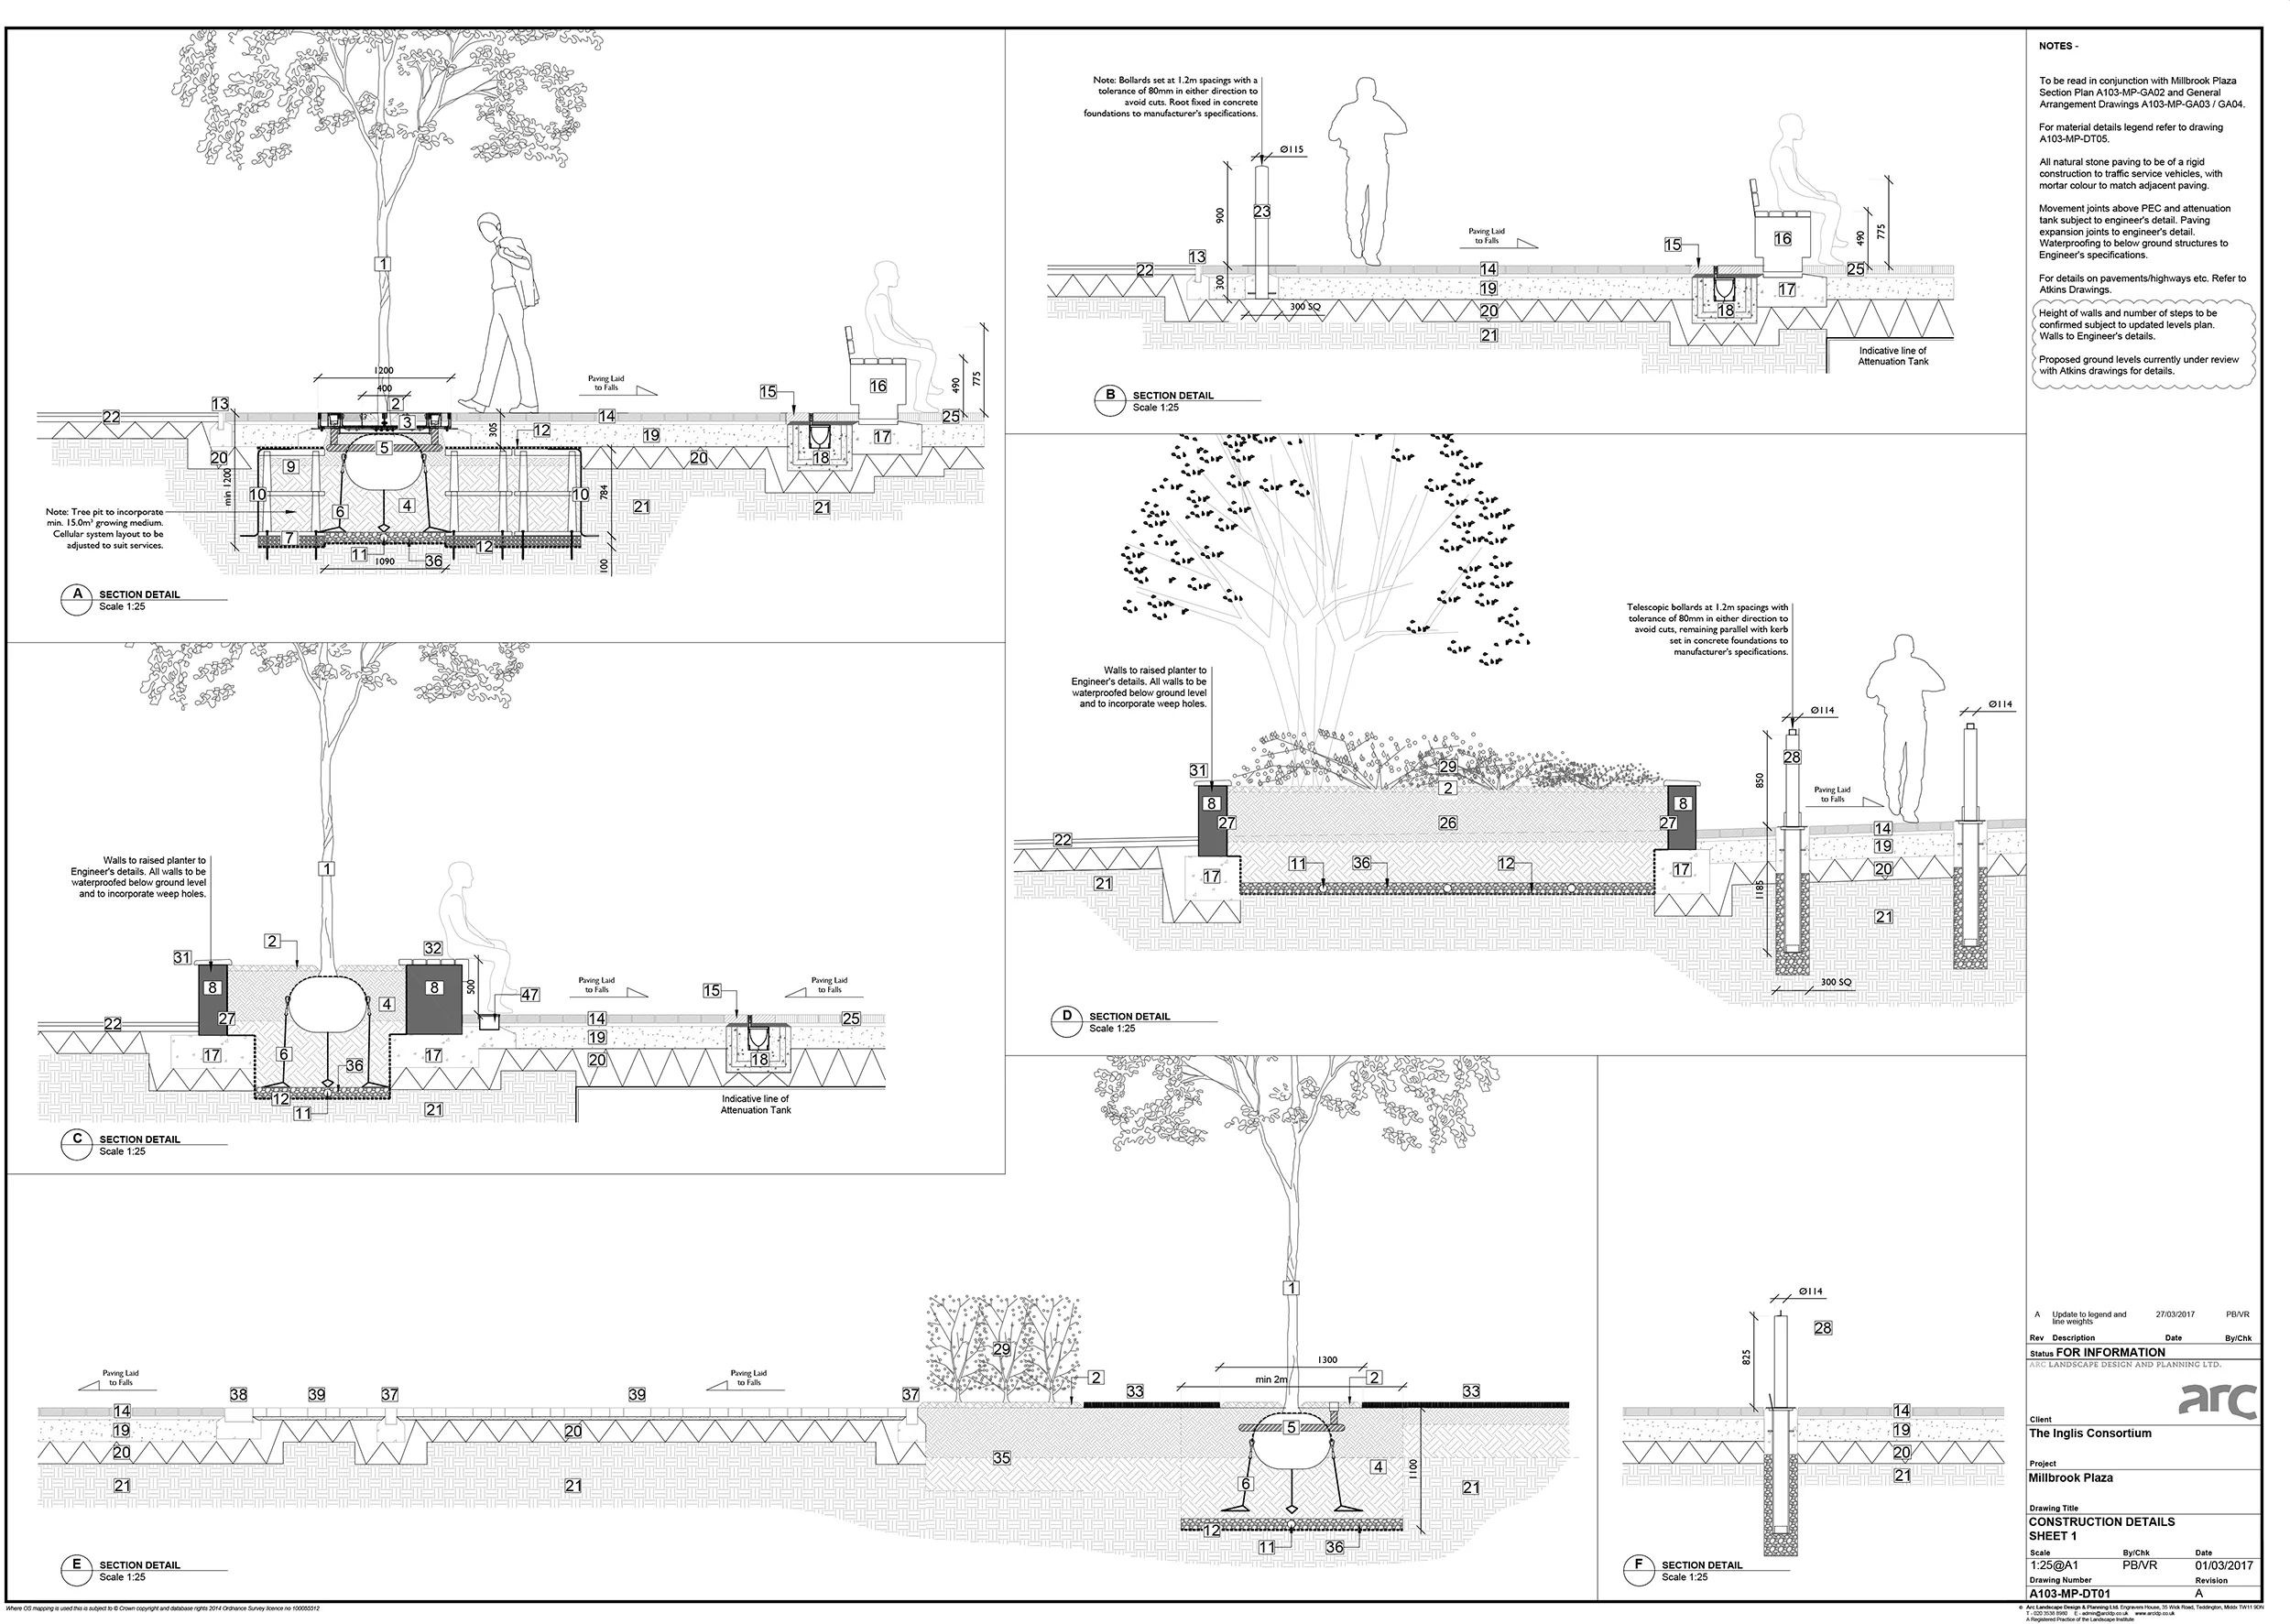
Technical drawing of construction details for a park environment, including sections of paving, trees, walls, and water features, with labels and measurements. View fullsize
A103 MP GA03-Sheet1of2.jpg View fullsize
Illustrative Sections  (Copy)
Lower Plaza Design (Copy)
Upper Plaza (Copy)
Upper Plaza (Copy)
View from Mill Hill East Station (Copy)
Plaza Masterplan (Copy)
Sketch options for service pavillion (Copy)
Technical drawing of construction details for a park environment, including sections of paving, trees, walls, and water features, with labels and measurements.
A103 MP GA03-Sheet1of2.jpg

020 3538 8980   admin@arcldp.co.uk

© Arc Landscape Design and Planning Ltd